
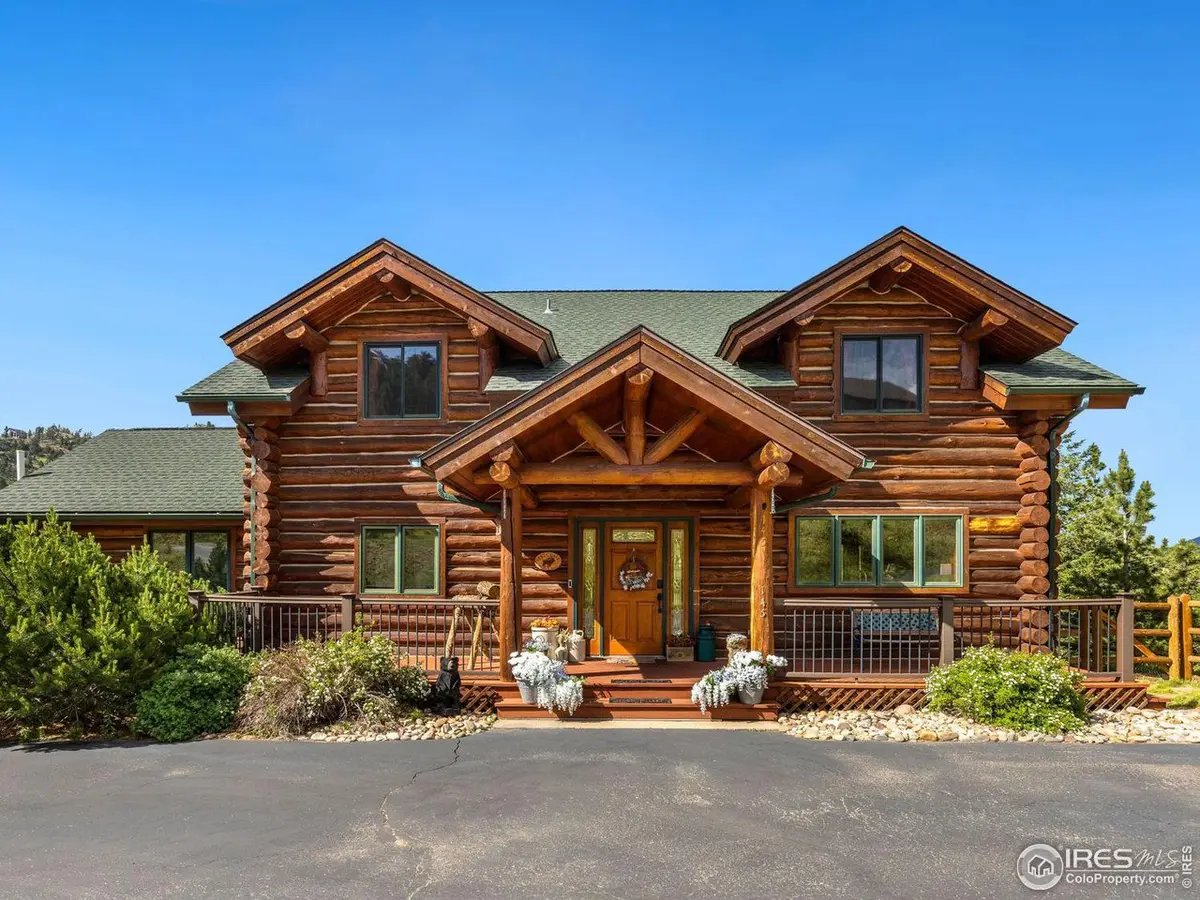


$1,275,000
$1,295,000
1.5%For more information regarding the value of a property, please contact us for a free consultation.
4 Beds
4 Baths
4,017 SqFt
SOLD DATE : 02/01/2024
Key Details
Sold Price $1,275,000
Property Type Single Family Home
Listing Status Sold
Purchase Type For Sale
Square Footage 4,017 sqft
Subdivision Arapaho Estates
MLS Listing ID IRE991211
Sold Date 02/01/24
Style Cabin,Contemporary
Bedrooms 4
Full Baths 1
Half Baths 1
Three Quarter Bath 2
HOA Fees $15/ann
HOA Y/N Yes
Year Built 2001
Annual Tax Amount $5,026
Tax Year 2022
Lot Size 1.400 Acres
Acres 1.4
Source ires
Property Description
Nestled on a sloping lot, this custom log home is a true masterpiece. You will be welcomed by grand logs and exposed beams, creating a warm and inviting atmosphere. The river rock fireplace is the centerpiece of the great room, perfect for cozying up on cool evenings. The vaulted ceilings and abundant windows allow natural light to fill the home and showcase the stunning views. Featuring 4 bedrooms and 4 bathrooms in over 4000 square feet, you will find something for everyone here. The loft and lower level rec room offer additional space for entertaining, relaxing, and enjoying your mountain lifestyle. The unfinished portion of the lower level is ready to be finished into an additional bedroom and bathroom, still leaving plenty of space for storage. Enjoy the fresh mountain air outside from your deck or lower patio and take in the panoramic views across the valley. The home sits on a 1.4-acre lot that backs to HOA open space, providing peace and privacy, and plenty of wildlife viewing. This home is truly a dream come true in a stunning mountain setting. Don't miss out on the opportunity to make it yours.
Location
State CO
County Larimer
Community Arapaho Estates
Area Estes Park
Zoning E1
Direction Highway 7 to Arapaho Rd, right on Arapaho and follow around to Cherokee Ct., left on Cherokee Ct.
Rooms
Family Room 1
Basement Full, Partially Finished, Walk-Out Access
Interior
Interior Features Eat-in Kitchen, Separate Dining Room, Cathedral Ceiling(s), Open Floorplan, Natural Woodwork, Washer/Dryer Hookup, Kitchen Island, Two Primary Suites
Heating Hot Water, Baseboard
Cooling Ceiling Fan(s)
Fireplaces Type Great Room
Appliance Electric Range, Dishwasher, Refrigerator, Microwave
Exterior
Exterior Feature Balcony, Oversized Garage
Garage Spaces 2.0
Fence Dog Run/Kennel
Community Features Trail(s)
Utilities Available Natural Gas Available, Electricity Available, Cable Available, Satellite Avail, High Speed Avail
View Y/N Yes
View Mountain(s), Hills
Roof Type Composition
Improvements No
Porch Deck
Garage Yes
Building
Lot Description Wooded, Evergreen Trees, Native Grass, Sloping Lot, Rock Outcropping, Abuts Private Open Space, Meadow, House Faces North, Paved, Fire Hydrant within 500 Feet
Water City, District
Architectural Style Cabin, Contemporary
Level or Stories Two
Structure Type Frame,Log,Painted/Stained
New Construction false
Schools
Elementary Schools Estes Park
Middle Schools Estes Park
High Schools Estes Park District
School District Estes Park District
Others
Acceptable Financing Cash, Conventional, Exchange, 1031 Exchange
Listing Terms Cash, Conventional, Exchange, 1031 Exchange
Special Listing Condition Private Owner
Read Less Info
Want to know what your home might be worth? Contact us for a FREE valuation!

Our team is ready to help you sell your home for the highest possible price ASAP

Nearby Locations
