



$850,000
$875,000
2.9%For more information regarding the value of a property, please contact us for a free consultation.
3 Beds
3 Baths
2,738 SqFt
SOLD DATE : 10/27/2023
Key Details
Sold Price $850,000
Property Type Single Family Home
Listing Status Sold
Purchase Type For Sale
Square Footage 2,738 sqft
Subdivision Meadowdale Hills
MLS Listing ID IRE986501
Sold Date 10/27/23
Style Cabin,Contemporary
Bedrooms 3
Full Baths 1
Three Quarter Bath 2
HOA Fees $16/ann
HOA Y/N Yes
Year Built 1998
Annual Tax Amount $3,239
Tax Year 2022
Lot Size 1.060 Acres
Acres 1.06
Source ires
Property Description
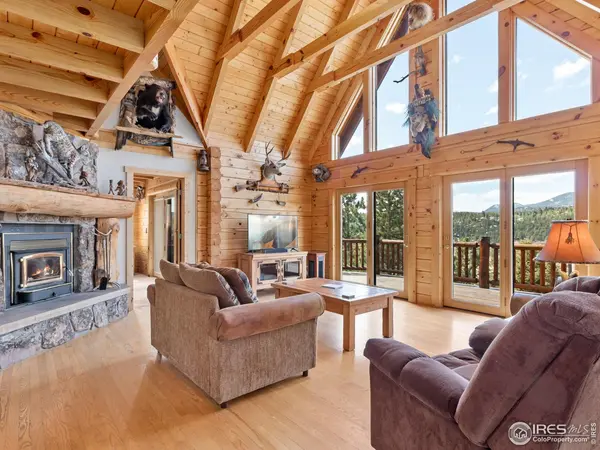
Back on the market through no fault of the property!! A stunning, log home in Estes Park boasts 3 bedrooms and 3 bathrooms across 3 levels of spacious living. The warmth of the wood beams and natural light filtering in through the south facing windows, certainly welcome you home. The private location at the end of the road is surrounded by native trees, rock outcroppings, and breathtaking views of the valley. Relax and unwind in the covered pavilion, perfect for enjoying the hot tub or lounging in the fresh mountain air. This property is a nature lover's dream, offering the perfect escape from the hustle and bustle of life. With 2738 square feet of living space, this is the ideal retreat for your new mountain home! New roof and water heater installed summer 2023.
Location
State CO
County Larimer
Community Meadowdale Hills
Area Estes Park
Zoning O - Open
Direction Take Highway 36 to Meadowdale Hills. Turn onto Pinyon Trail from Highway 36. Property is on left almost at the end of Pinyon Trail Look for First Colorado Realty sign.
Rooms
Family Room 1
Basement Partially Finished
Interior
Interior Features Eat-in Kitchen, Separate Dining Room, Cathedral Ceiling(s), Open Floorplan, Wood Windows, Natural Woodwork, Walk-In Closet(s), Washer/Dryer Hookup, Jack & Jill Bathroom, Kitchen Island, High Ceilings
Heating Baseboard, Wood Stove, Radiant
Cooling Ceiling Fan(s)
Flooring Wood
Fireplaces Type Insert, Great Room
Appliance Electric Range, Dishwasher, Refrigerator, Washer, Dryer, Microwave, Disposal, Fire Alarm
Exterior
Exterior Feature Hot Tub, Oversized Garage
Parking Features Garage Door Opener
Garage Spaces 2.0
Community Features Trail(s)
Utilities Available Electricity Available, Cable Available, Satellite Avail, High Speed Avail
View Y/N Yes
View Mountain(s)
Roof Type Composition
Improvements No
Porch Deck
Garage Yes
Building
Lot Description Cul-De-Sac, Evergreen Trees, Deciduous Trees, Native Grass, Rock Outcropping, House Faces West
Sewer Septic Tank
Water Well
Architectural Style Cabin, Contemporary
Level or Stories Three Or More
Structure Type Log,Painted/Stained
New Construction false
Schools
Elementary Schools Estes Park
Middle Schools Estes Park
High Schools Estes Park District
School District Estes Park District
Others
HOA Fee Include Snow Removal
Acceptable Financing Cash, Conventional, Exchange, 1031 Exchange
Listing Terms Cash, Conventional, Exchange, 1031 Exchange
Special Listing Condition Private Owner
Read Less Info
Want to know what your home might be worth? Contact us for a FREE valuation!

Our team is ready to help you sell your home for the highest possible price ASAP

Nearby Locations
