
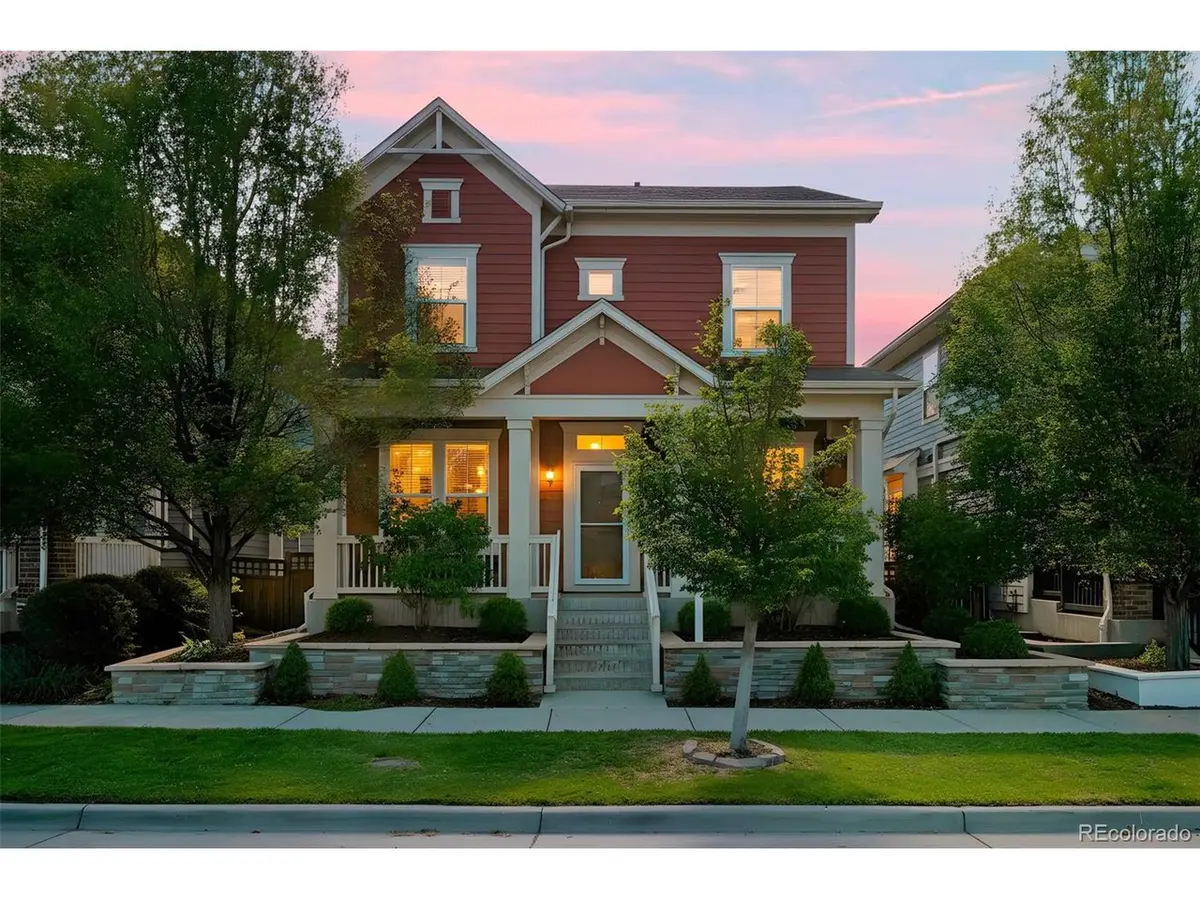
3031 Trenton, Denver, CO 80238
REQUEST A TOUR If you would like to see this home without being there in person, select the "Virtual Tour" option and your agent will contact you to discuss available opportunities.
In-PersonVirtual Tour
$ 1,049,000
Est. payment | /mo

5 Beds

4 Baths

3,304 SqFt


$ 1,049,000
Est. payment | /mo

5 Beds

4 Baths

3,304 SqFt

Open House

Sun Sep 13, 1:00pm - 3:00pm

Key Details

Property Type Single Family Home

Sub Type Single Family Residence

Listing Status Active

Purchase Type For Sale

Square Footage 3,304 sqft

Subdivision Central Park

MLS Listing ID IRE1845361

Bedrooms 5

Full Baths 3

Half Baths 1

HOA Fees $58/mo

HOA Y/N Yes

Year Built 2012

Annual Tax Amount $9,059

Tax Year 2024

Lot Size 3,920 Sqft

Acres 0.09

Property Sub-Type Single Family Residence

Source ires

Property Description

A True 5-Bedroom Central Park Move-Up Home offering Denver convenience, newer construction, and an exceptional neighborhood lifestyle in the city. Ideally situated in prime Central Park West, this well-designed residence is just steps from Town Center, Sprouts, Aviation Pool, Stanley Marketplace, Central Park, trails, schools, and light rail. The inviting main level offers flexible living spaces for today's lifestyle. A private office with French doors can easily serve as a playroom, while the adjacent dining area offers flexibility as a second office or formal living space. The spacious great room features soaring ceilings, hardwood floors, and a striking stone-tile fireplace. Recently renovated, the kitchen combines style and function with quartz countertops, a large center island, stainless-steel appliances, and a gas cooktop and oven. The charming built-in bench adds convenient storage and casual seating. The convenient mudroom provides additional organization just off the attached, fully finished garage. Upstairs, the generous primary suite features a five-piece bath and large walk-in closet. Two additional bedrooms, a full bath, and upper-level laundry complete the second floor. The finished basement expands the living space with a fourth bedroom, plus a flexible fifth bedroom or home gym. A full wet bar and dedicated home theater create an ideal space for entertaining. The theater includes a 120-inch screen, projector, and surround sound. Outside, enjoy a low-maintenance covered patio with power for a future hot tub and professionally landscaped paver patio. Covered front and back porches, built-in holiday lighting, custom landscaping, a tankless water heater, and abundant storage add to everyday convenience. For buyers seeking a true 5-bedroom, move-up home, in sought-after Central Park, this residence delivers the space, flexibility, and location to enjoy Denver convenience, newer construction, and neighborhood lifestyle in the city.

Location

State CO

County Denver

Community Central Park

Area Metro Denver

Zoning C-MU-20

Rooms

Family Room 1

Basement Full, Partially Finished, Slab, Built-In Radon

Interior

Interior Features Eat-in Kitchen, Open Floorplan, Pantry, Walk-In Closet(s), Wet Bar, Kitchen Island, Theatre Room

Heating Forced Air

Cooling Central Air, Ceiling Fan(s)

Fireplaces Type Gas, Living Room, One

Appliance Self Cleaning Oven, Dishwasher, Refrigerator, Washer, Dryer, Microwave, Disposal

Exterior

Exterior Feature Sprinkler System, Oversized Garage

Parking Features Attached

Garage Spaces 2.0

Fence Fenced

Community Features Tennis Court(s), Pool, Playground, Park, Trail(s)

Utilities Available Natural Gas Available, Electricity Available, Cable Available

View Y/N No

Roof Type Composition

Porch Patio, Deck

Garage Yes

Building

Lot Description Level, House Faces East, Paved, Gutters

Sewer Public Sewer

Water City

Level or Stories Two

Structure Type Frame

New Construction false

Schools

Elementary Schools Swigert International

Middle Schools Mcauliffe International

High Schools Denver District 1

School District Denver District 1

Others

Acceptable Financing Cash, Conventional, FHA

Listing Terms Cash, Conventional, FHA

Special Listing Condition Private Owner

Virtual Tour https://nowalls.aryeo.com/sites/3031-trenton-st-denver-co-80238-23626302/branded

Information and Real Estate Services (IRES)
Listed by Elizabeth Hotz

Nearby Locations

Breeyan Edwards
Breeyan Edwards

Broker License ID: ER. 100080972

+1(970) 646-6555 | breeyan@firstcoloradorealty.com

GET MORE INFORMATION

Name
Phone*
Message

Go tour this home

3031 Trenton