



4 Beds
4 Baths
4,420 SqFt
4 Beds
4 Baths
4,420 SqFt
Key Details
Property Type Single Family Home
Sub Type Single Family Residence
Listing Status Active
Purchase Type For Sale
Square Footage 4,420 sqft
Subdivision Woodmoor Mountain
MLS Listing ID IRE8390657
Style Chalet
Bedrooms 4
Full Baths 3
Half Baths 1
HOA Fees $475/ann
HOA Y/N Yes
Year Built 2000
Annual Tax Amount $5,390
Tax Year 2023
Lot Size 4.030 Acres
Acres 4.03
Property Sub-Type Single Family Residence
Source ires
Property Description
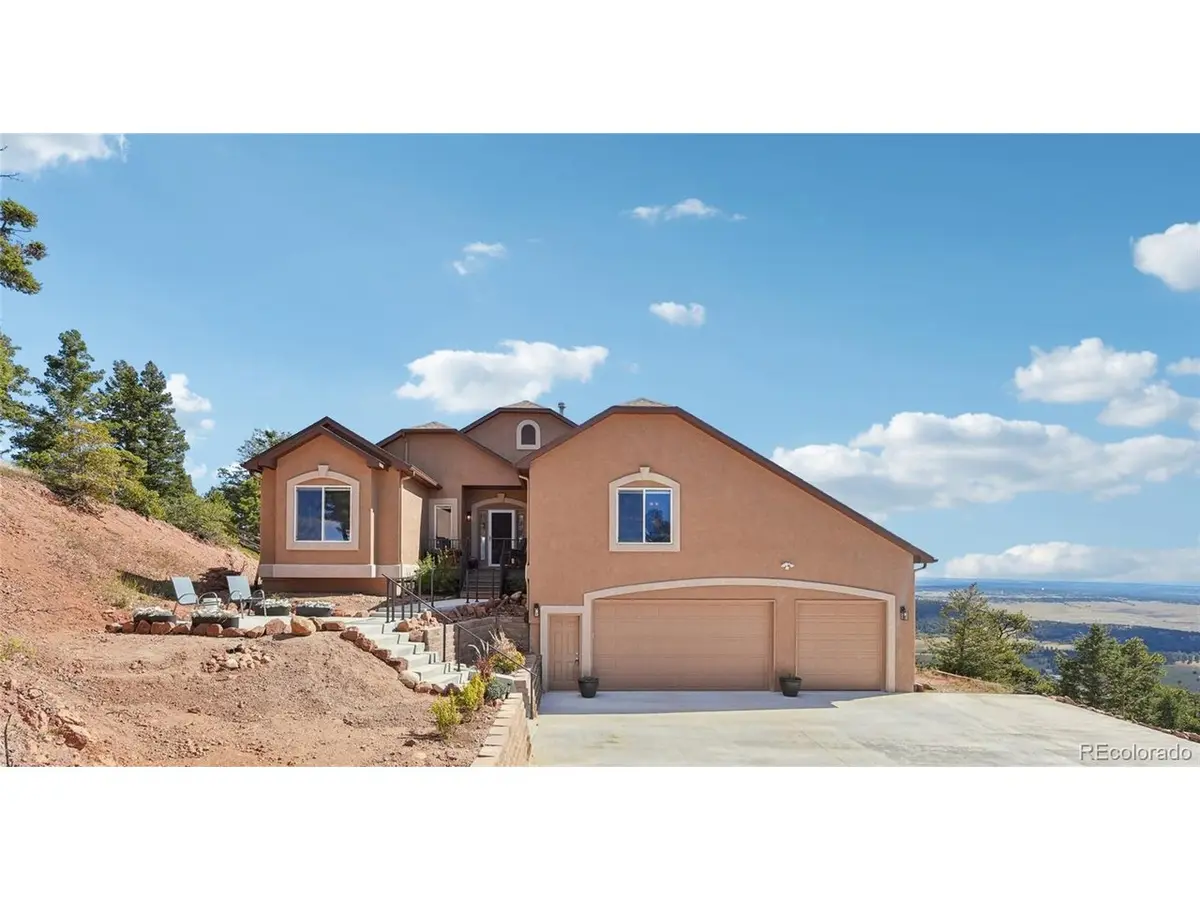
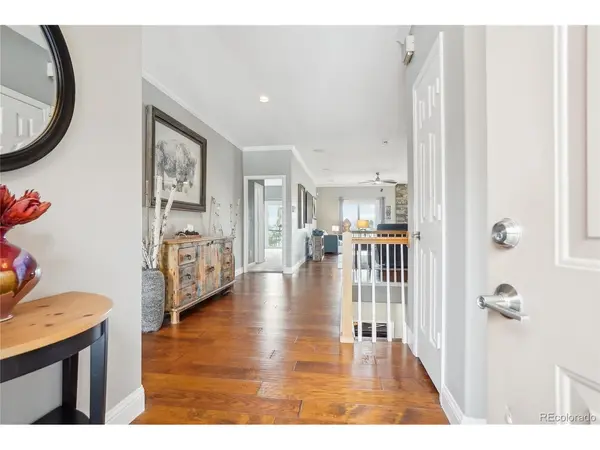
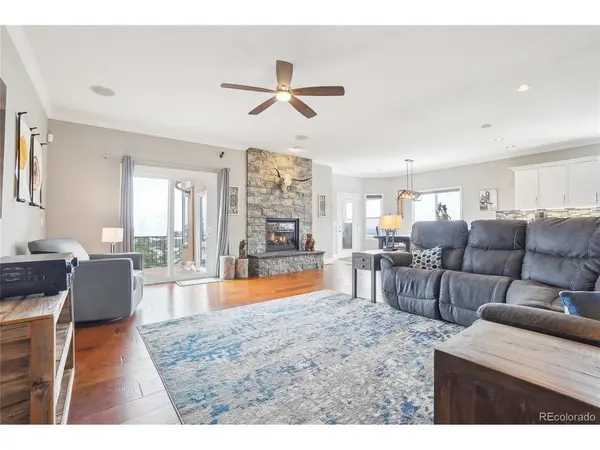
More than $250,000 in thoughtful updates enhance comfort, function, and year-round livability, including an automatic whole-home generator, updated mechanical systems, newer roof, refreshed bedrooms and office, updated baths, and a newly converted gas fireplace with stone surround. The gourmet kitchen features high-end appliances, refinished cabinetry, Corian and quartz countertops, and a premium exhaust fan.
The permitted walkout basement adds approximately 1,200 sq. ft. with a bedroom, full bath, family room, workout area, and flexible bonus space-ideal for guests, multigenerational living, or entertaining. A large fenced area with added wire mesh is well suited for dogs and outdoor enjoyment.
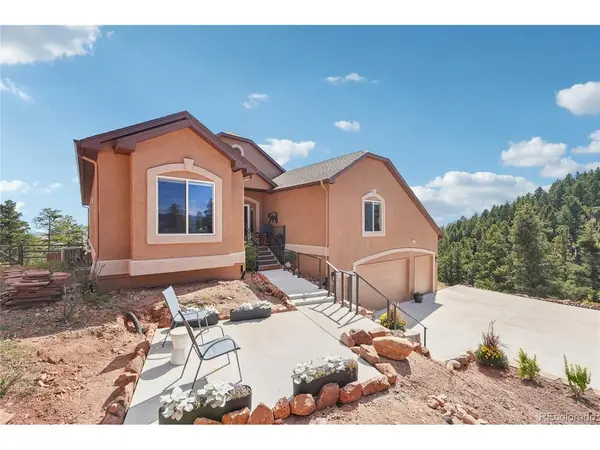
Bordering Pike National Forest, the property offers direct access to hiking, biking, wildlife, and mountain views while remaining just 17 minutes to I-25 via Palmer Divide, 3 miles from Palmer Lake, and about 30 minutes to Castle Rock. A 2-1 mortgage rate buydown is also being offered, creating an attractive financing opportunity for buyers seeking a distinctive, updated mountain home without the upkeep of a traditional log exterior.
Location
State CO
County Douglas
Community Woodmoor Mountain
Area Metro Denver
Zoning ER
Rooms
Basement Partially Finished, Crawl Space, Slab, Walk-Out Access, Daylight, Built-In Radon
Interior
Interior Features Eat-in Kitchen, Open Floorplan, Pantry, Walk-In Closet(s), Kitchen Island
Heating Forced Air
Cooling Central Air, Ceiling Fan(s)
Fireplaces Type Gas Log, Great Room, One
Appliance Self Cleaning Oven, Double Oven, Dishwasher, Refrigerator, Dryer, Water Purifier Owned, Disposal, Fire Alarm
Exterior
Exterior Feature Balcony, >8' Garage Door
Parking Features Attached
Garage Spaces 3.0
Fence Partial
Community Features Gated
Utilities Available Electricity Available, Propane, Cable Available
View Y/N Yes
View Mountain(s), Hills
Roof Type Composition
Porch Patio, Deck
Garage Yes
Building
Lot Description Cul-De-Sac, Wooded, Deciduous Trees, Sloping Lot, Gutters
Sewer Septic Tank
Water Well
Architectural Style Chalet
Level or Stories One
Structure Type Stone,Stucco,Concrete
New Construction false
Schools
Elementary Schools Larkspur
Middle Schools Castle Rock
High Schools Douglas County Re-1
School District Douglas County Re-1
Others
Acceptable Financing Cash, Conventional, FHA, VA
Listing Terms Cash, Conventional, FHA, VA
Special Listing Condition Private Owner
Virtual Tour https://www.zillow.com/view-imx/b3c35733-964f-4bbc-aa20-9debb280a8a4?setAttribution=mls&wl=true&initialViewType=pano

Nearby Locations